HomeAll Listings Services Michela Worthington Martin Kurylowski Neighborhoods Home Search Notable Sales Home Valuation Blog Home Staging (804) 391-9294 Let's Connect
Coming Soon

12331 Meyer Lane

Beaver Lodge · Stafford, VA 22556

$540,000 4 Bd · 2.1 Ba · 2,920 Sq Ft · 4.49 Acres
Coming Soon 12331 Meyer Lane goes on the market Friday, November 13, 2026.
Want to see it first? Ask Michela about an early showing.
4
Bedrooms
2 / 1
Full / Half Baths
2,920
Finished Sq Ft
4.49
Acres
1976
Year Built
$540K
List Price

About This Home

Room to breathe, space to create, and nearly five acres to call your own. Welcome to 12331 Meyer Lane in Stafford, Virginia, where this inviting split-foyer home offers comfort, space and possibilities. Set on nearly five partially wooded acres, the property has a mostly level yard with room for gardening, outdoor gatherings, hobbies, or simply enjoying the peaceful surroundings.

Natural light fills the beautiful sunroom, where expansive backyard views invite you to slow down with your morning coffee or unwind at the end of the day. Two gas fireplaces bring warmth and charm to the living and family rooms, creating welcoming spaces to relax or entertain.

Ready to add your personal style? This home is priced below its assessed value to reflect the cosmetic updates you may wish to make, while many of the big-ticket improvements are already in place. The dimensional roof is approximately eight years old, the main HVAC system is just six years old, and two brand new mini-splits provide added comfort in the sunroom and a lower-level bedroom. A whole-house Generac standby generator with an automatic transfer switch adds peace of mind, providing backup power for the HVAC systems, well and septic pump.

Need room for projects or hobbies? The two-car garage is heated and cooled, making it ideal for a workshop, car enthusiasts, or creative pursuits in any season. Three storage sheds offer room for tools, lawn equipment and outdoor gear.

Whether you dream of beautiful gardens, wide-open outdoor space, or putting your own finishing touches on a home with great potential, this property gives you the freedom to make it happen. Come explore the possibilities and schedule your private showing today.
Property Highlights

The Land

  • 4.49 acres, partially wooded
  • Mostly level yard
  • Corner lot, first driveway on the left
  • Wooded and tree views
  • Three storage sheds

Inside

  • Sunroom with expansive backyard views
  • Two gas fireplaces
  • Formal separate dining room
  • Primary bath
  • 32-inch-wide doorways

Already Done

  • Dimensional roof approx. 8 years old
  • Main HVAC approx. 6 years old
  • Two brand new mini-splits
  • Whole-house Generac generator, conveys
  • Automatic transfer switch

The Garage

  • Two-car attached garage
  • Heated and cooled
  • Ideal as a workshop
  • Approx. 320 sq ft
  • Separate from the finished space

Floor Plan

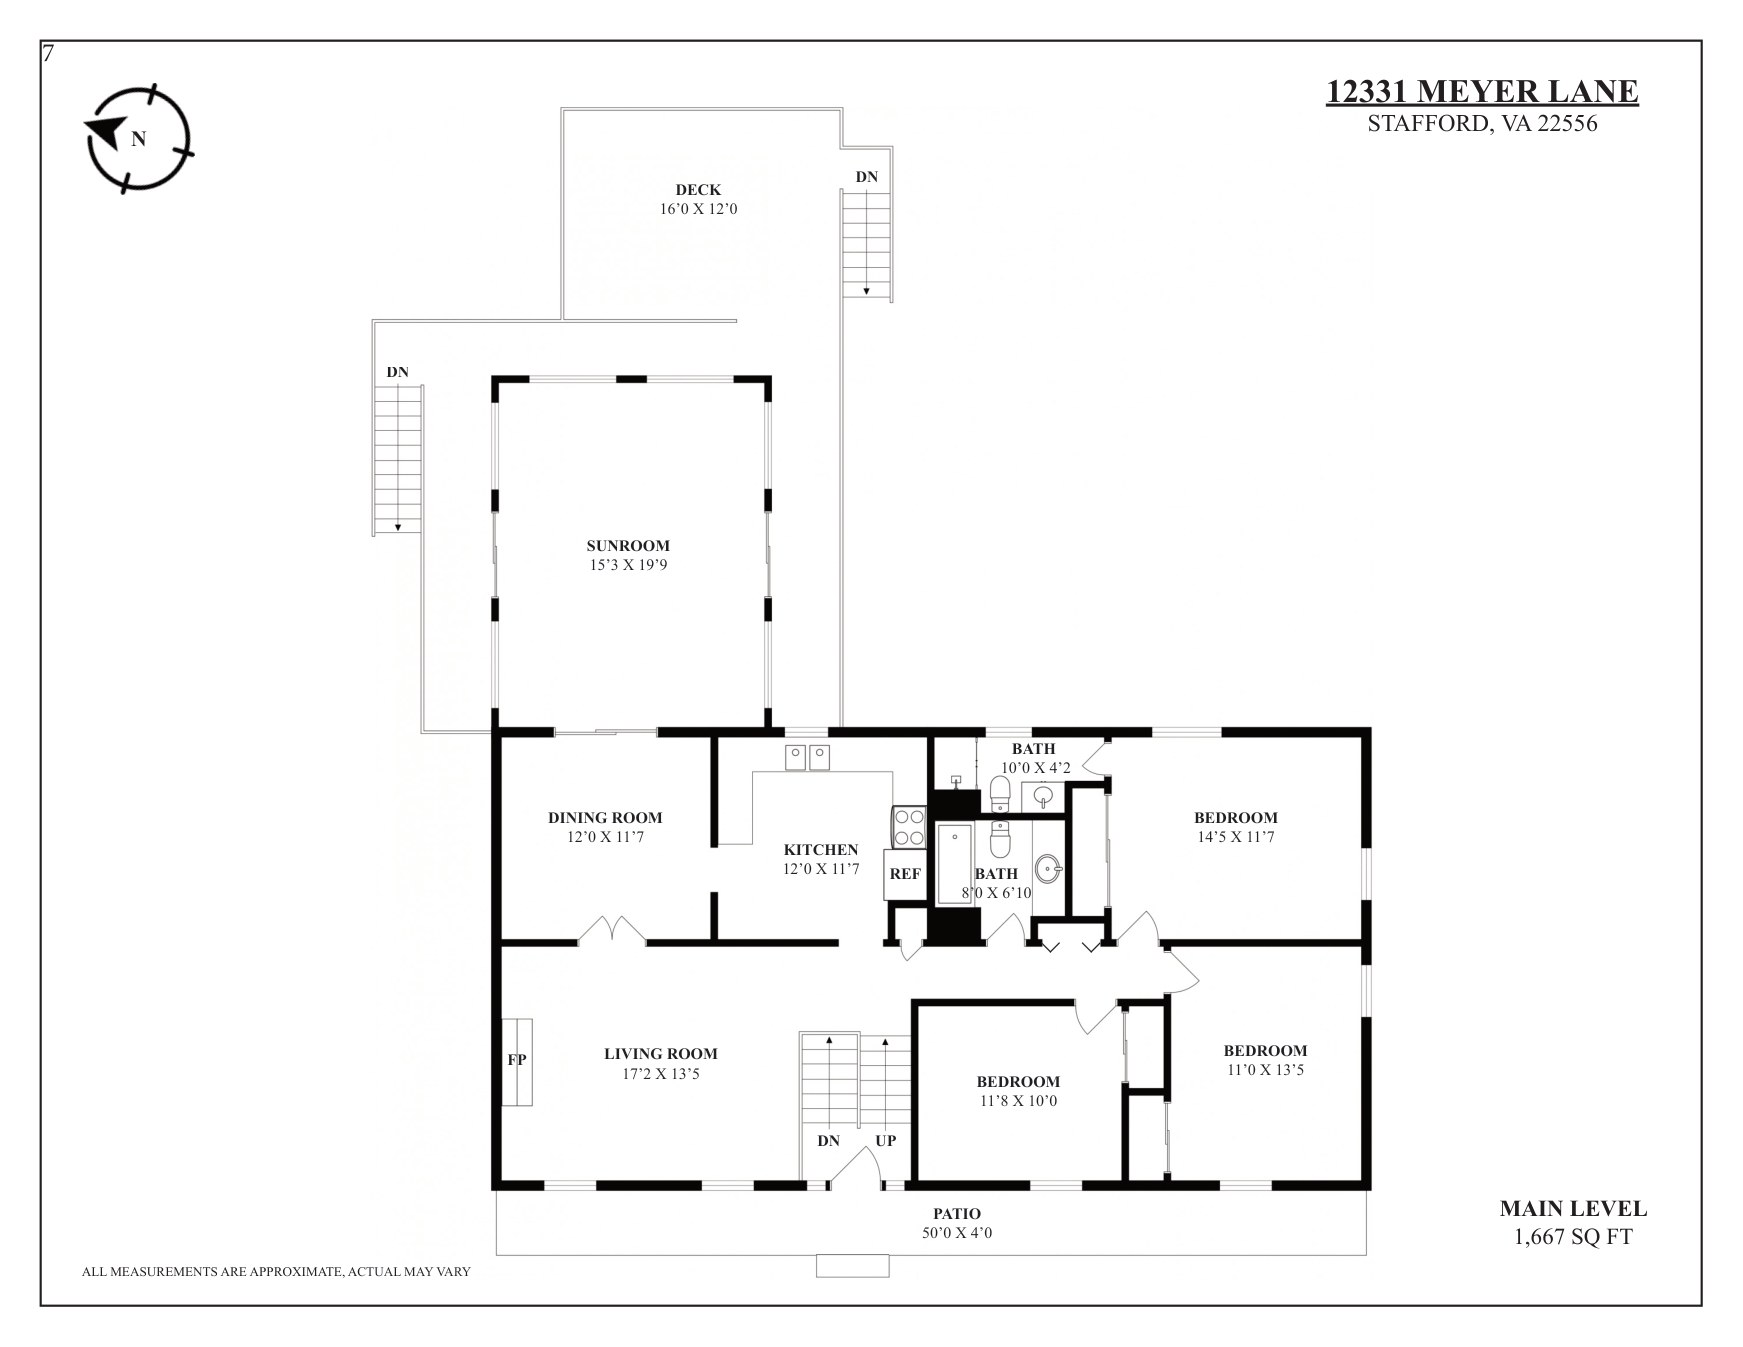
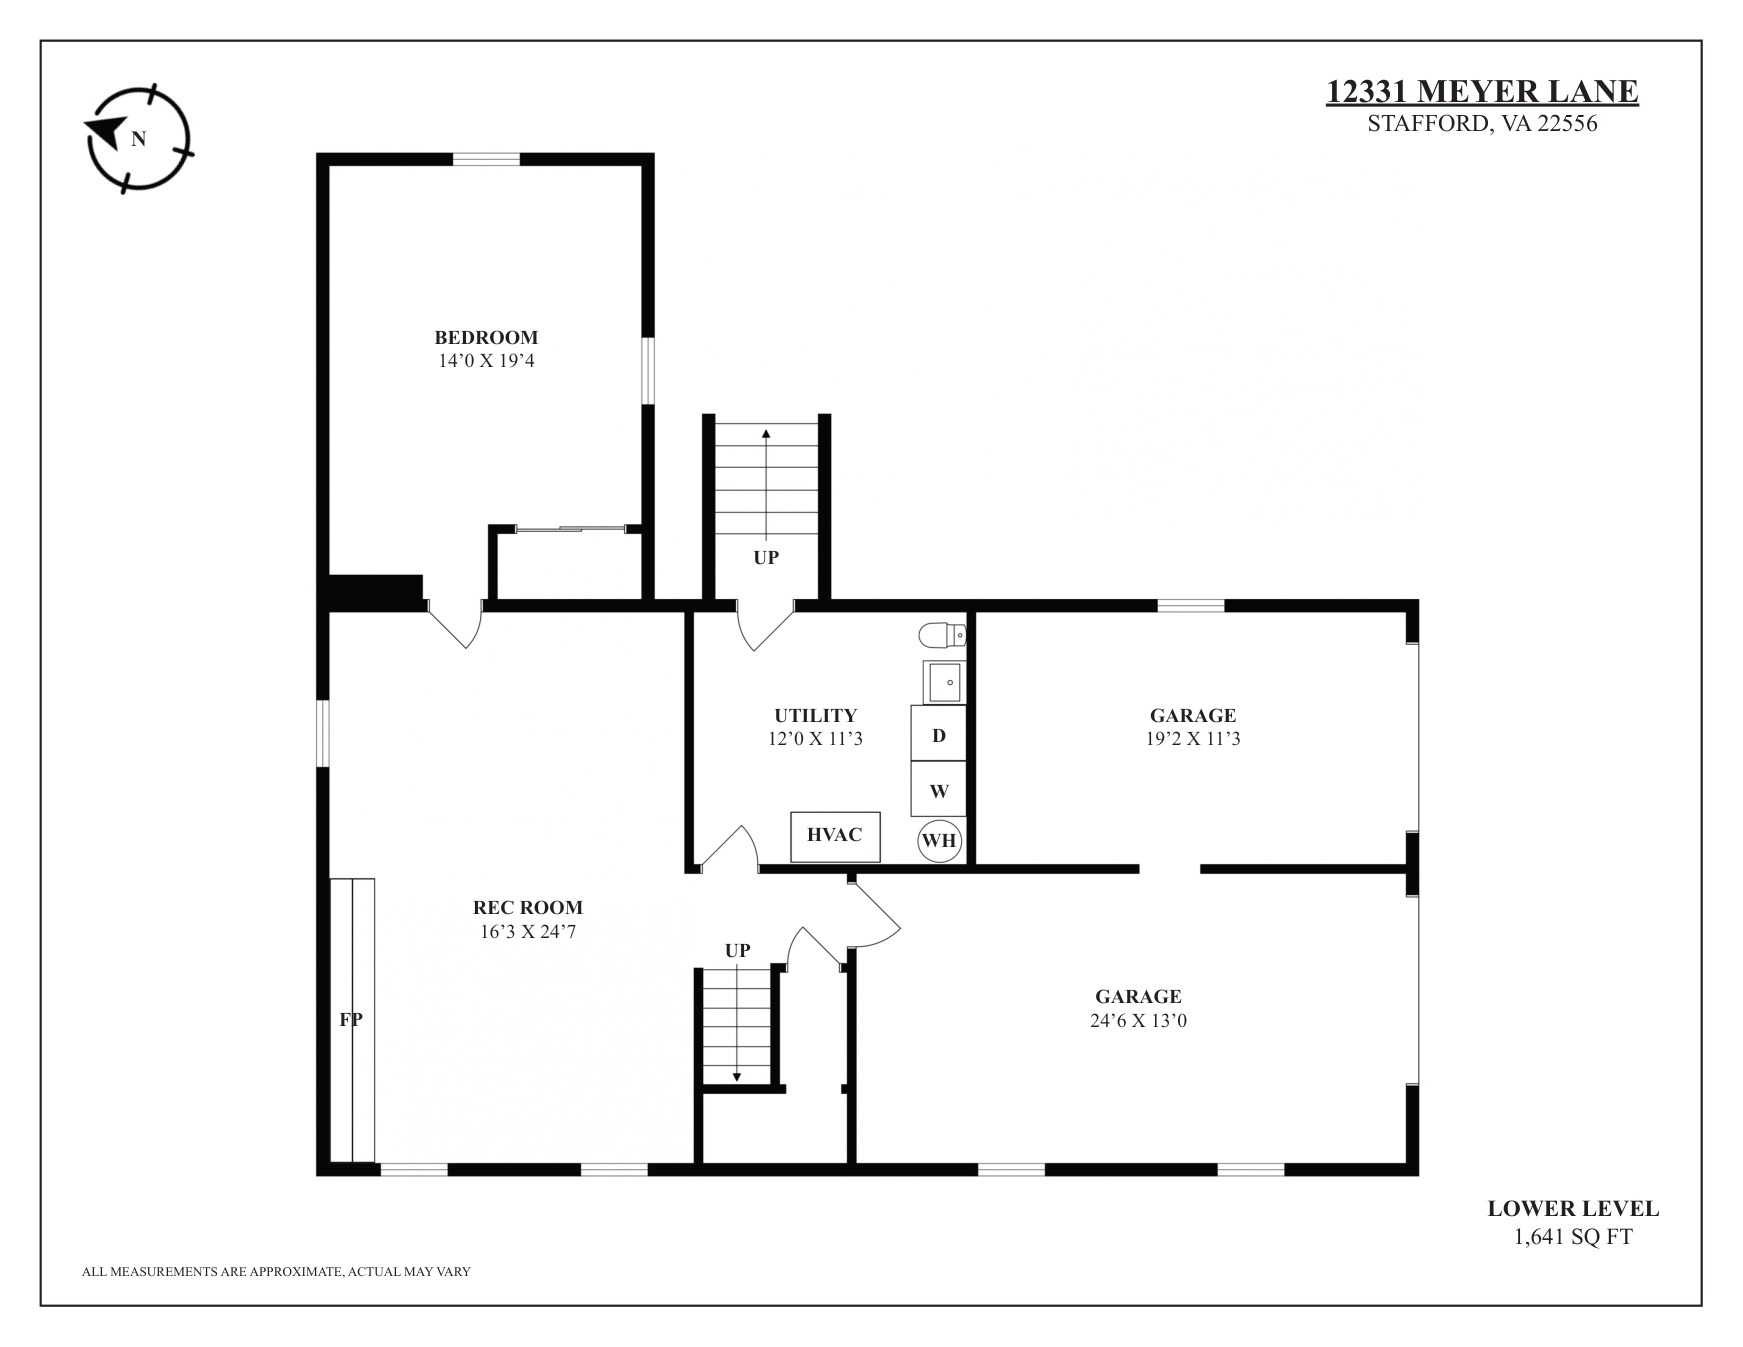
The tax record understates this house. The MLS figures have been verified against the floor plan below: 1,620 finished square feet on the main level and 1,300 on the lower level, a total of 2,920, with the heated and cooled garage counted separately.

Main level floor plan of 12331 Meyer Lane: sunroom, living room, dining room, kitchen, three bedrooms and two baths
Main level — sunroom 15′3 × 19′9, living room 17′2 × 13′5, three bedrooms, two baths, deck and patio.
Lower level floor plan of 12331 Meyer Lane: rec room, fourth bedroom, utility room and the two-bay heated garage
Lower level — rec room 16′3 × 24′7, fourth bedroom 14′0 × 19′4, utility room and the two heated garage bays.

All measurements are approximate. Photography is being added before the home goes on the market on November 13.

Property Details

List Price$540,000
StatusComing Soon — on the market Friday, November 13, 2026
MLS #VAFQ2024552 (Bright MLS)
Property TypeDetached single family — split foyer, traditional
Bedrooms4 — three on the main level, one on the lower
Bathrooms2 full, 1 half
Finished Area2,920 sq ft — 1,620 main, 1,300 lower
Lot Size4.49 acres
Year Built1976 — major renovation 2005
GarageTwo-car attached, heated and cooled, approx. 320 sq ft
Heating / CoolingCentral forced air; central air conditioning plus two mini-splits
Water / SewerWell water / on-site septic
ConveysWhole-house Generac standby generator
CountyFauquier
SubdivisionBeaver Lodge
ZoningRA — agricultural
Annual Taxes$4,865 (2026)
Assessed Value$543,600 (2026) — above the asking price
Financing AcceptedCash, conventional, FHA, USDA, VHDA

Schools

Elementary
Mary Walters Elementary
Middle
Cedar Lee Middle School
High
Liberty High School

The postal address is Stafford, but the property sits in Fauquier County and is served by Fauquier County Public Schools. School assignments are subject to change; confirm current attendance zones directly with the division.

Location

12331 Meyer Lane sits in the Beaver Lodge neighbourhood off Aquia Road, on a corner lot with the driveway first on the left. From I-95, take Exit 143B for Garrisonville Road and head west for about 11 miles, then left onto Aquia Road, left onto Beaver Lodge Road and left again onto Meyer Lane.

See It Before It Lists

12331 Meyer Lane goes on the market on Friday, November 13, 2026. If you would like to walk it before then, get in touch and Michela will arrange a private showing — one hour’s notice is all that is needed, in person or by live video.

Schedule a Showing    Call (804) 391-9294

Let's Connect

Interested in 12331 Meyer Lane? Send your details and Michela will follow up to schedule a showing.